
 Prestige Raintree Park 1 BHK Apartment Floor Plan
Floor Plan
Prestige Raintree Park Floor Plan
Prestige Raintree Park Floor Plan comprises 3, 3.5, 4, and 5 BHK apartments in floor areas ranging from 2005 sq ft to 3709 sq ft. There are 1520 apartments on 18 high-rise towers in Phase 1. Each tower has 2B+G+19 to 21 floors.
| Configuration Type | Specification | Super Built Up Area Approx* | Price |
|---|---|---|---|
| 3 BHK URBANIA | (3 BR+3T) | 2005 - 2020 Sq Ft | Rs. 2.59 Cr* Onwards |
| 3.5 BHK REGALIA | (3 BR+3T+HO) | 2187 - 2414 Sq Ft | Rs. 2.81 Cr* Onwards |
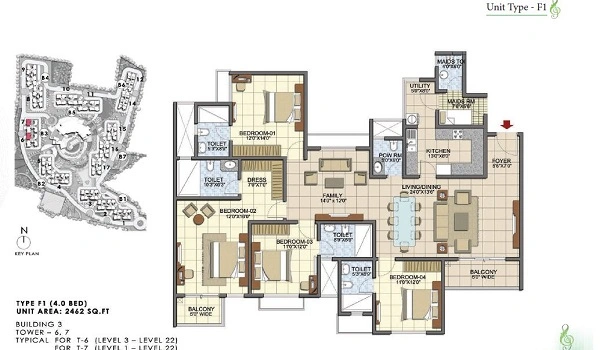
| 4 BHK IMPERIA | (4 BR+3T+HO) | 2451 - 2540 Sq Ft | Rs. 3.08 Cr* Onwards |
| 4.5 BHK INFINIA | (4 BR+4T+HO) | 2924 - 2956 Sq Ft | Rs. 3.7 Cr* Onwards |
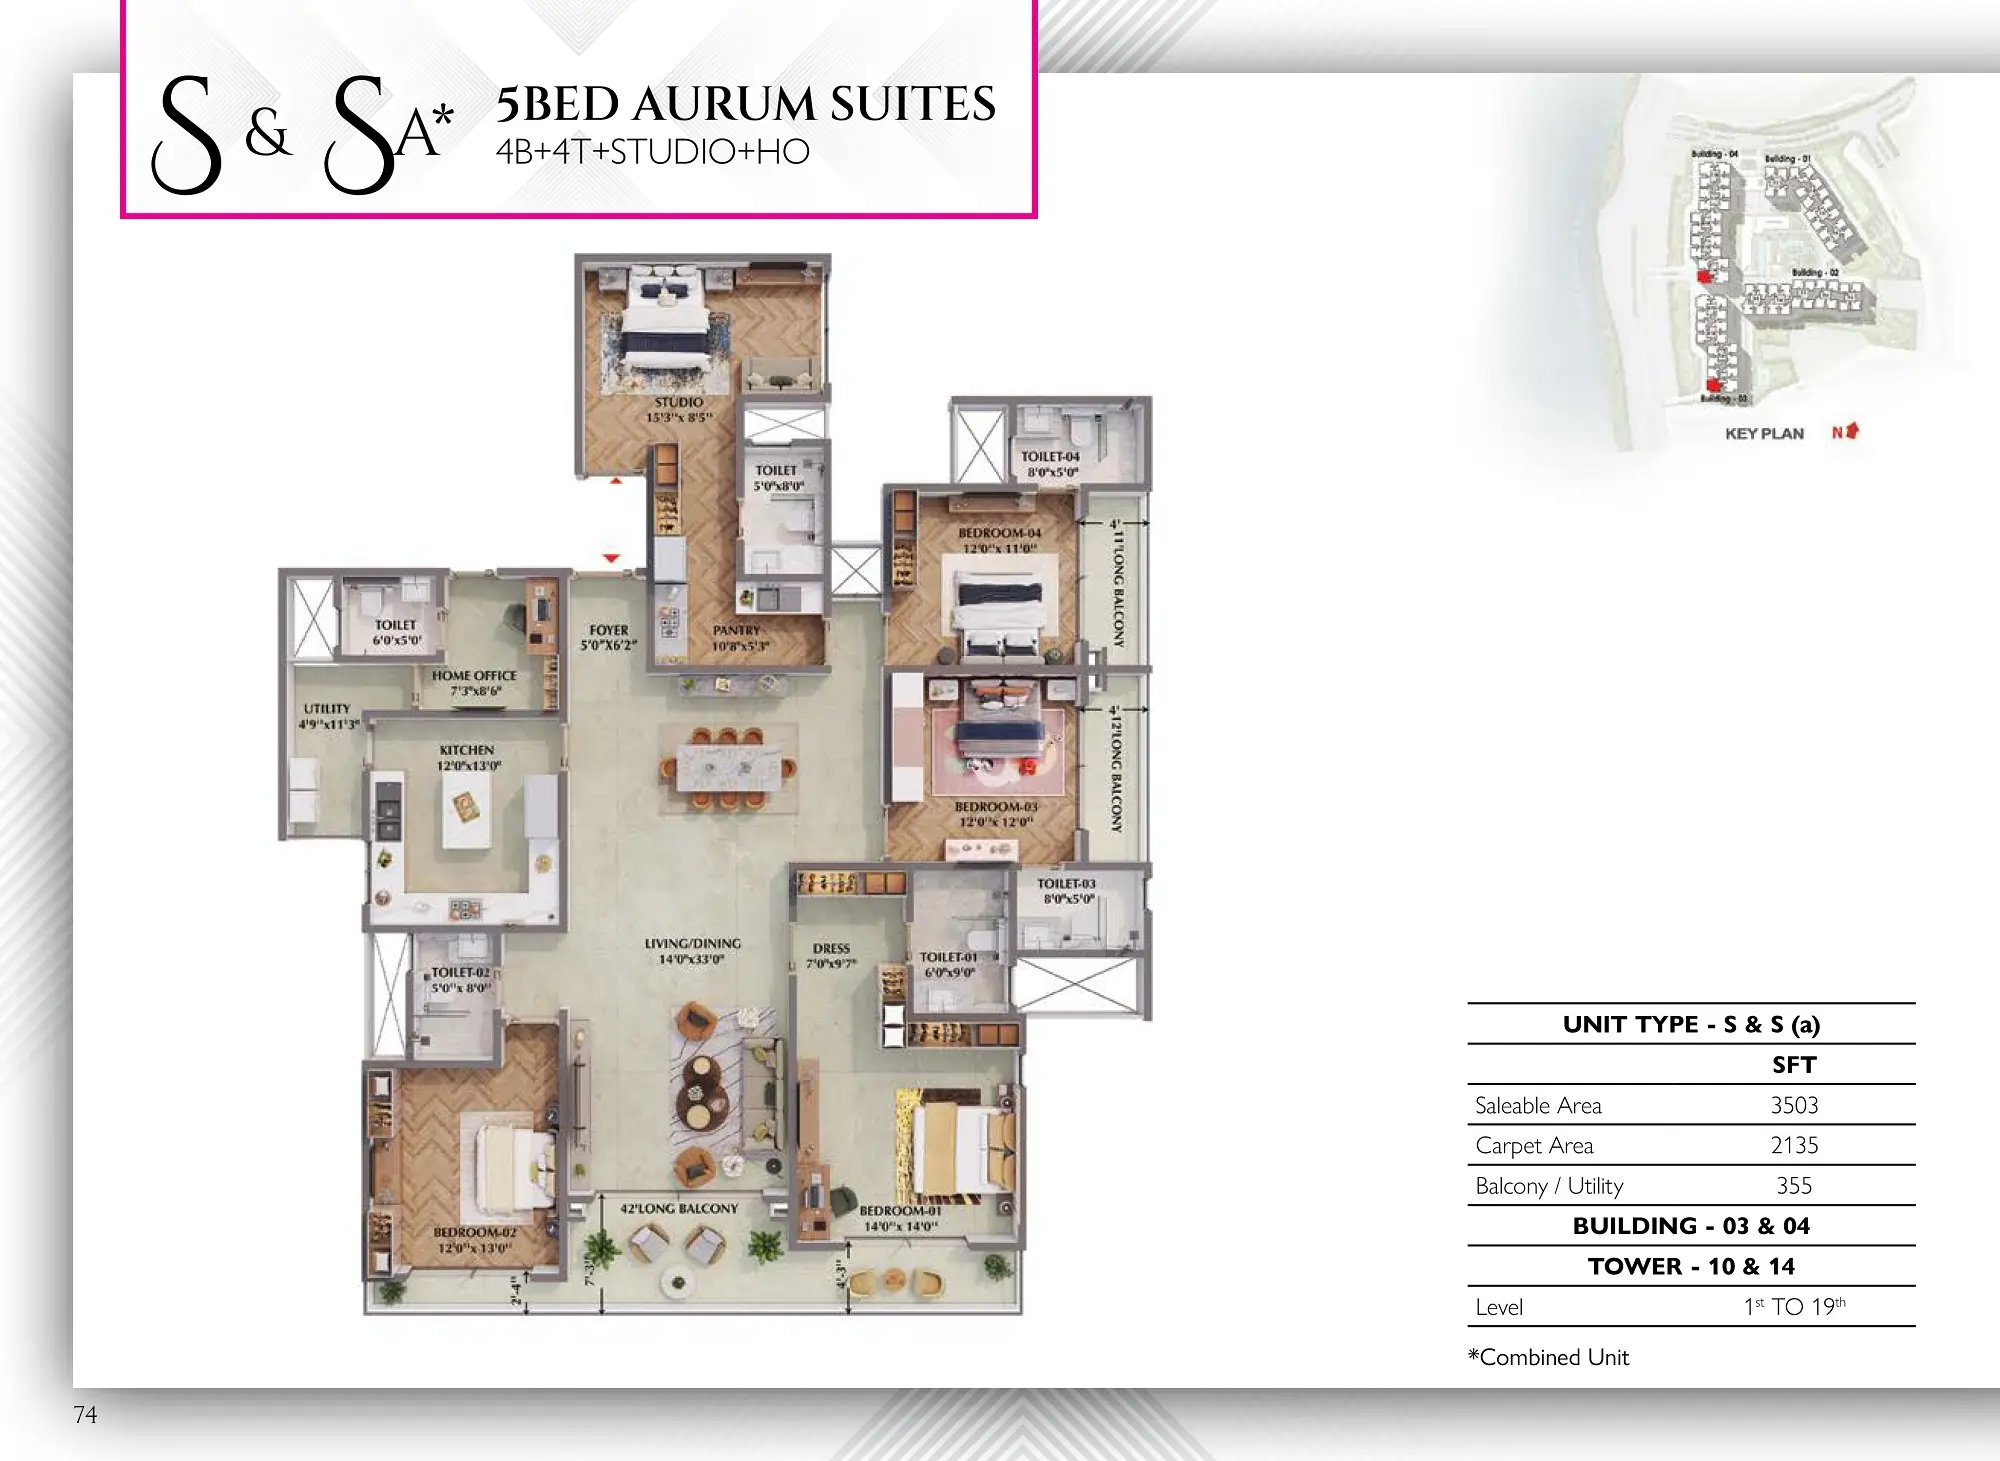
| 5 BED AURUM SUITES | (4BR+4T+Studio+HO) | 3503 - 3705 Sq Ft | Rs. 4.46 Cr* Onwards |
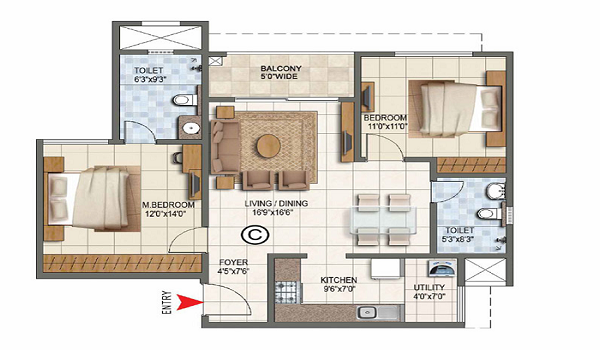
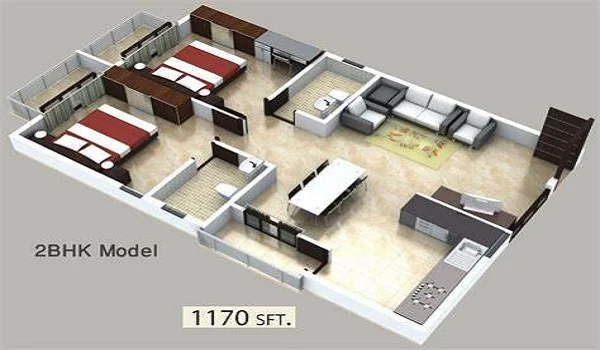
A Floor Plan is a detailed drawing that gives wide-ranging information about the internal layouts of a housing unit from above. It is a 3D blueprint that provides an overhead perspective of a building or room. The Floor Plan helps people visualize the space with dimension and understand how they might use it. It shows where the kitchen, bedrooms, living room, and bathrooms are situated and how they connect.
As per the reviews, the Prestige Raintree Park floor plan has spacious rooms that are large enough to move around freely in. A Home office is spacious with a pantry for official or business purposes and provides a well-settled place to work from home.
The living and dining halls have ample space. The kitchen is full of activity, with modern countertops, stainless steel appliances, and well-organized utensils. The balconies are wide and spacious and can be open or panelled. The toilets feature separate wet and dry spaces, luxury finishing touches like fixtures, and a variety of tile choices.
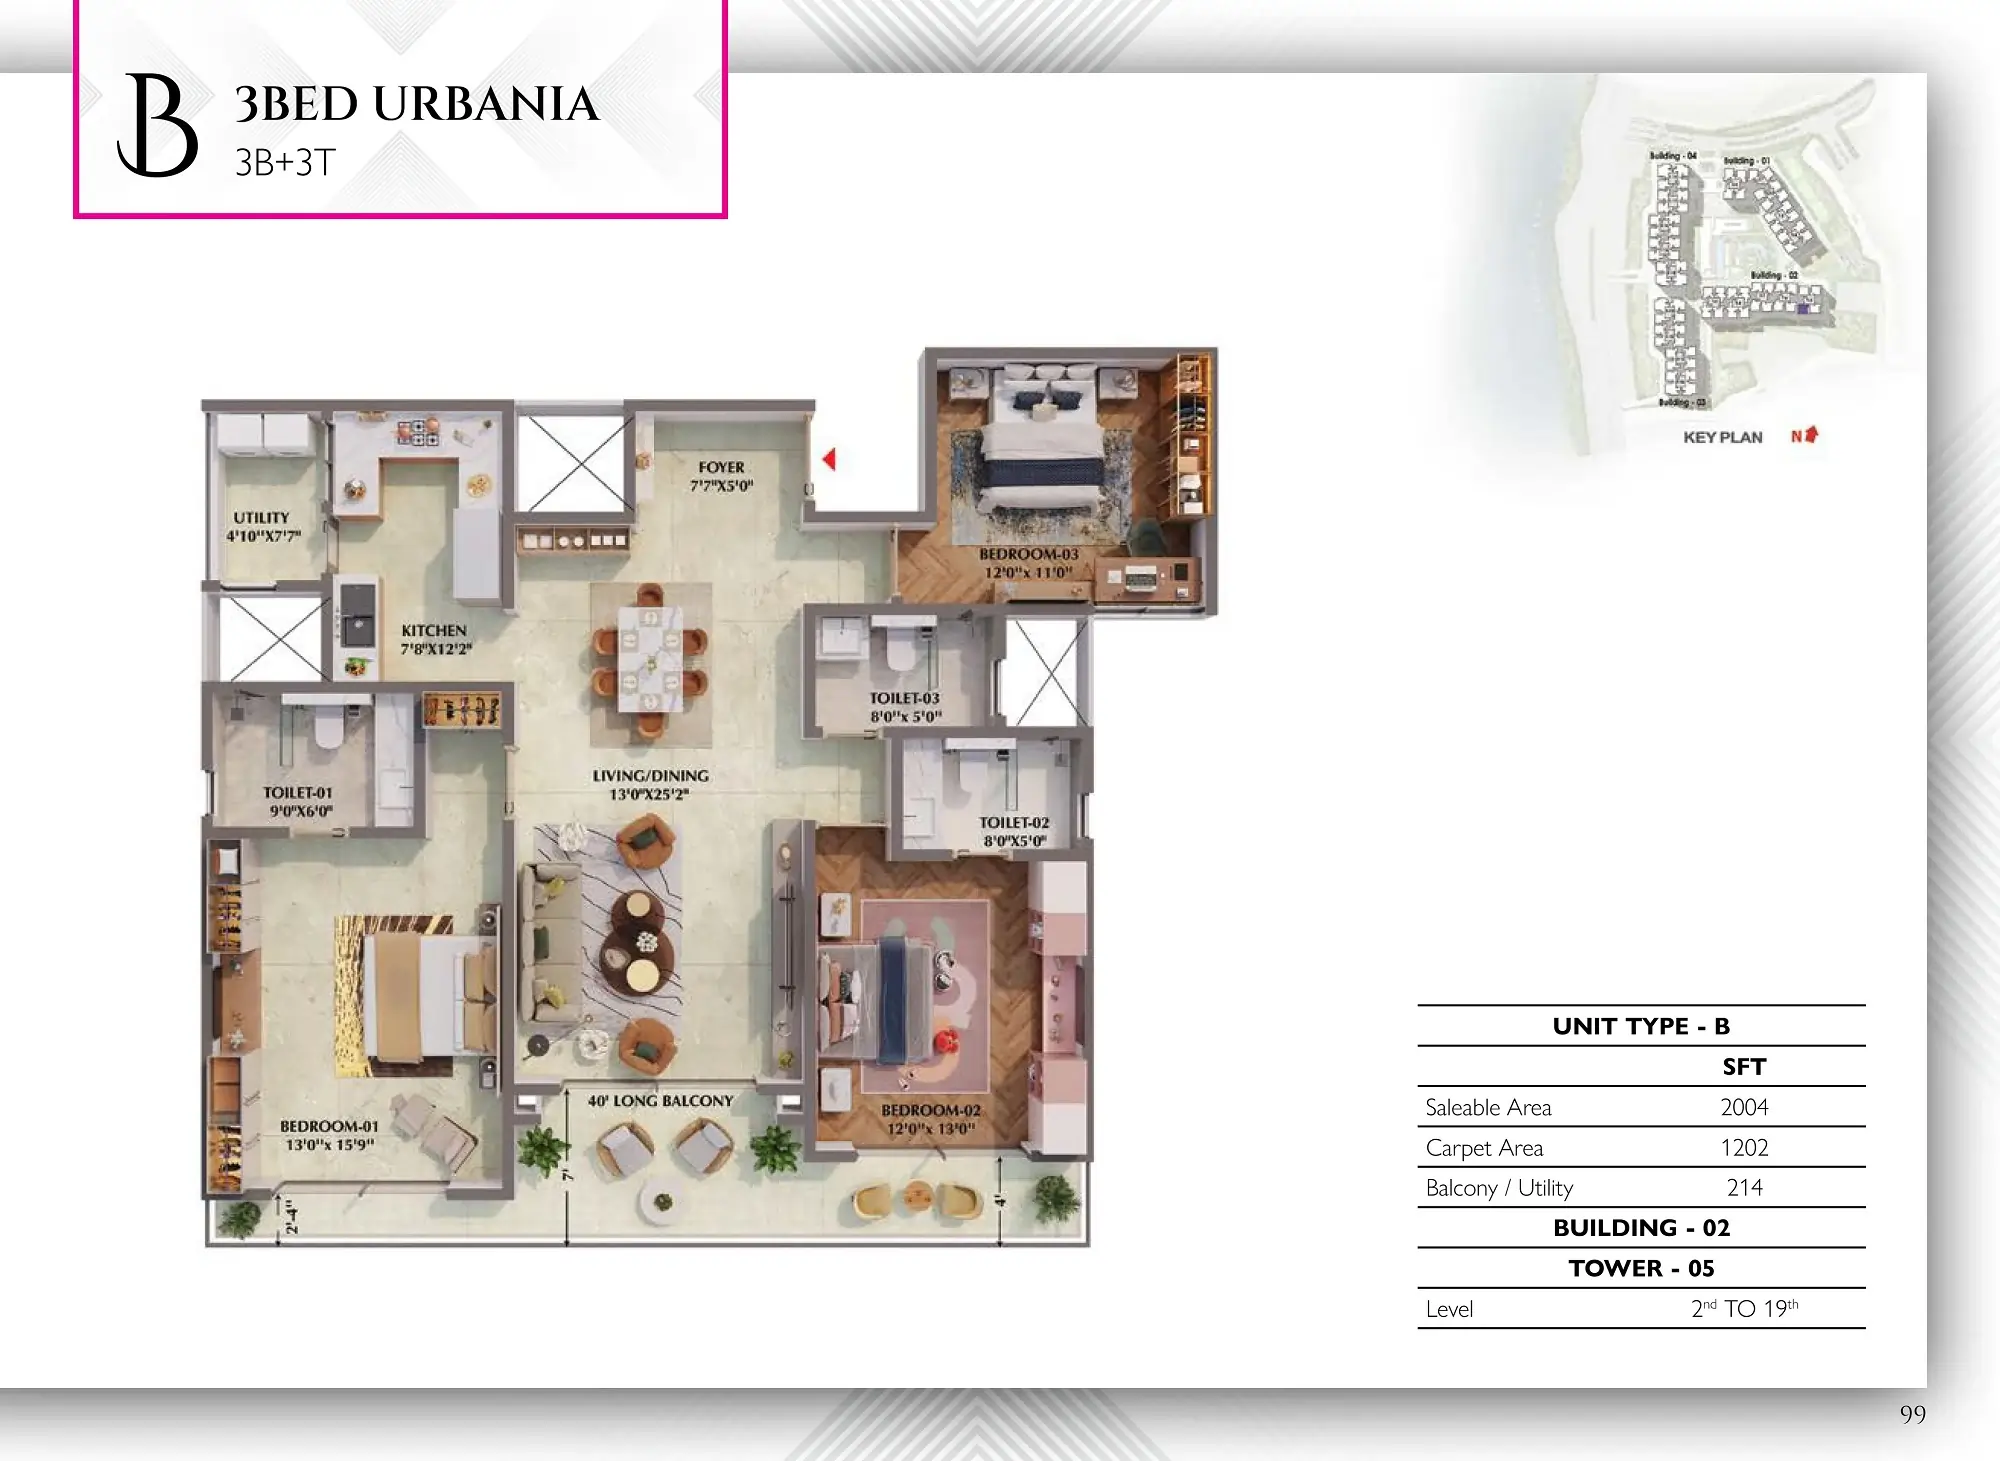
3 BHK Urbania Floor Plan
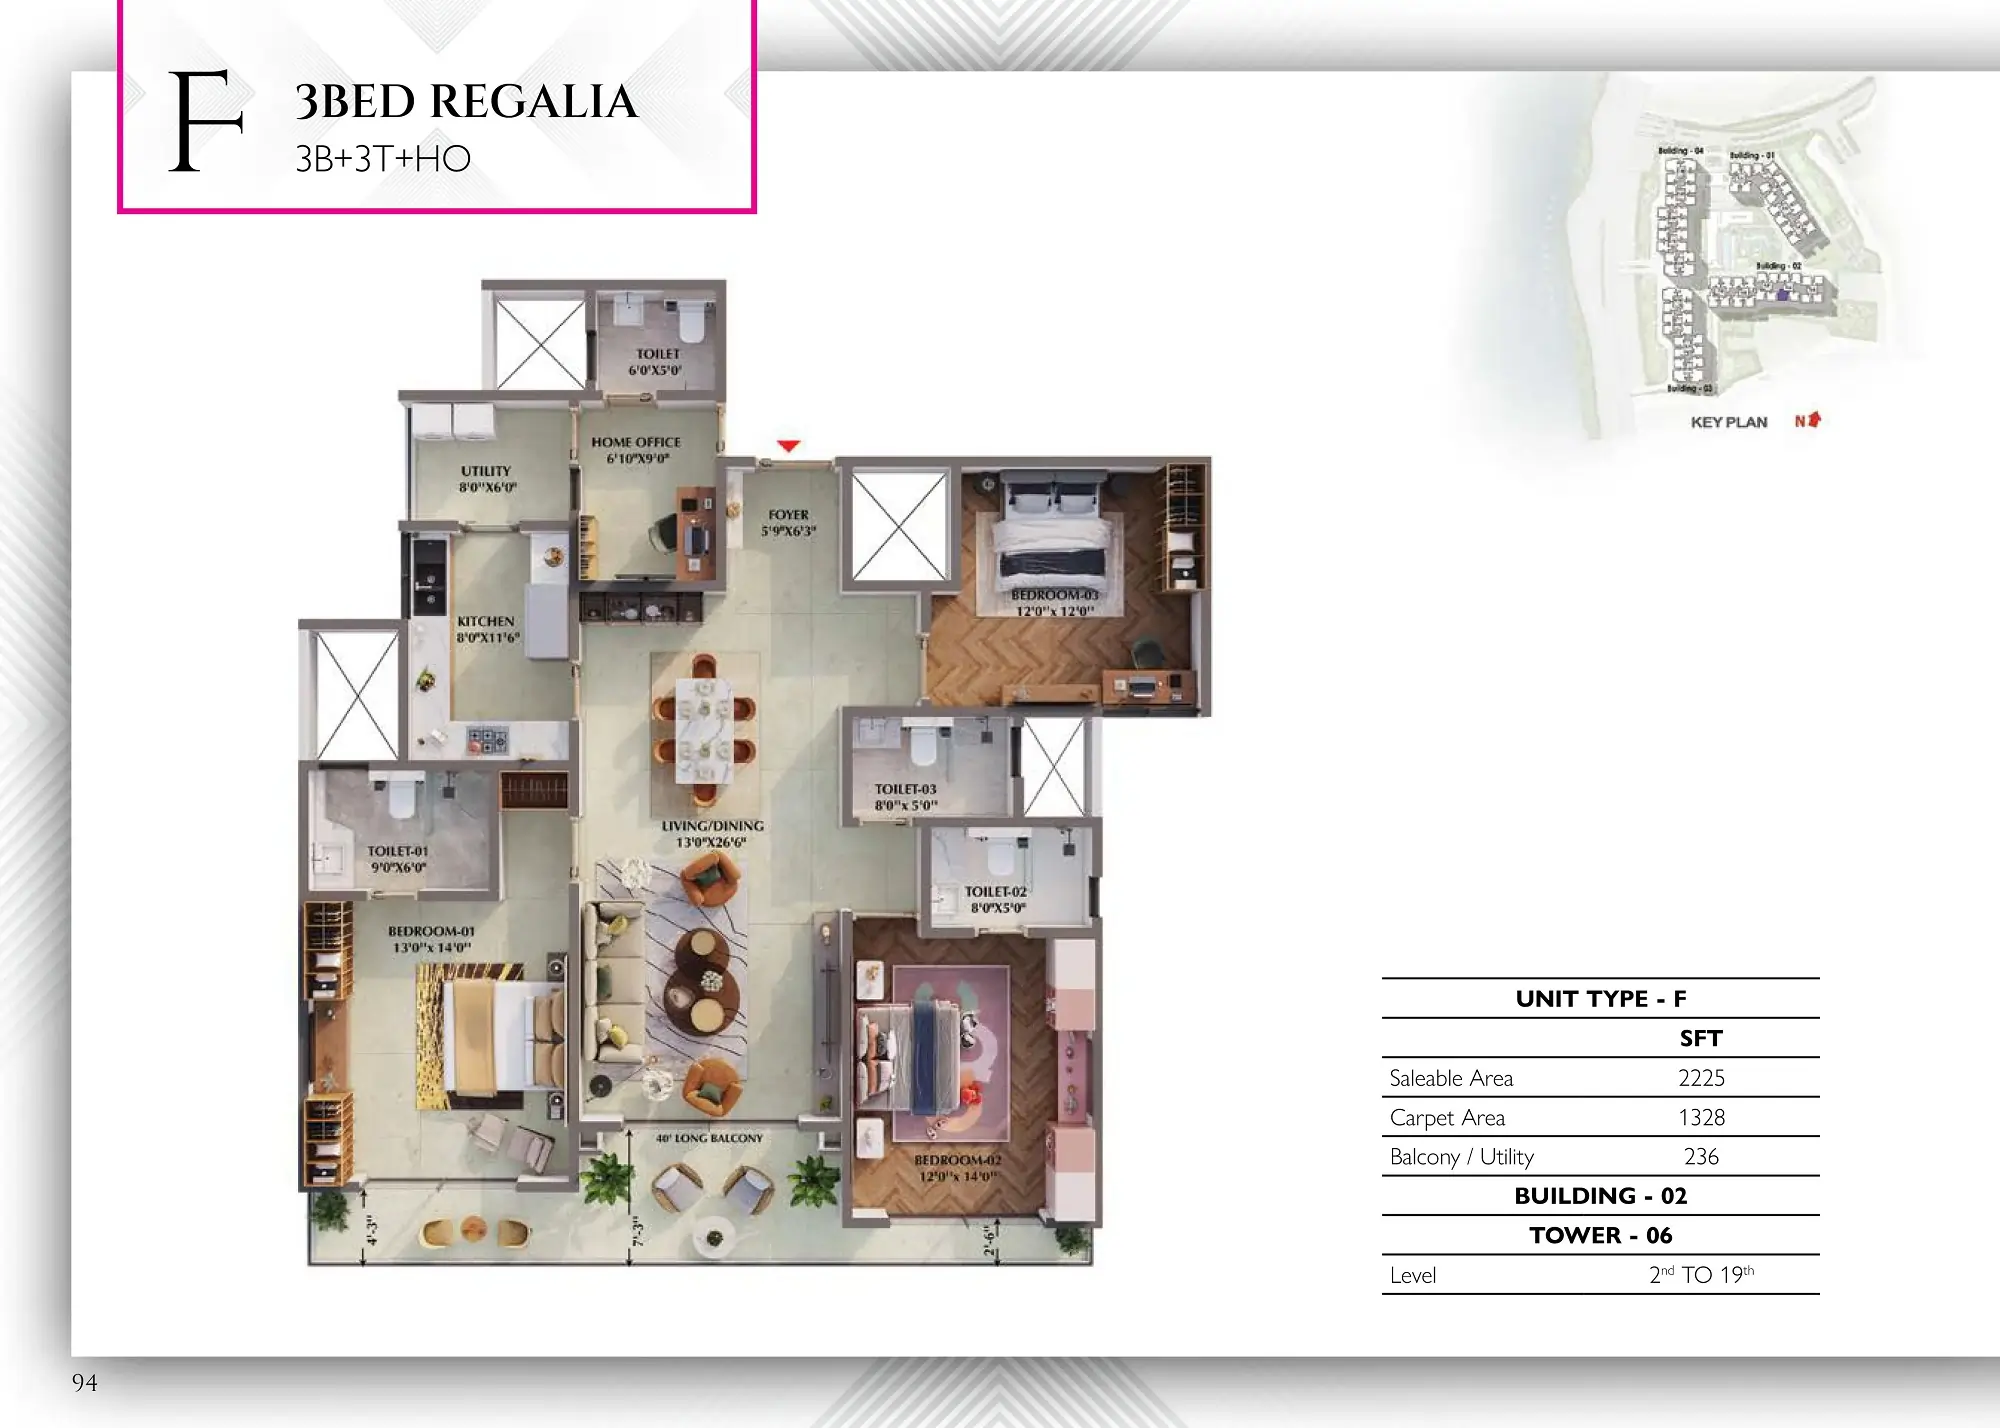
3 BHK Regalia Floor Plan
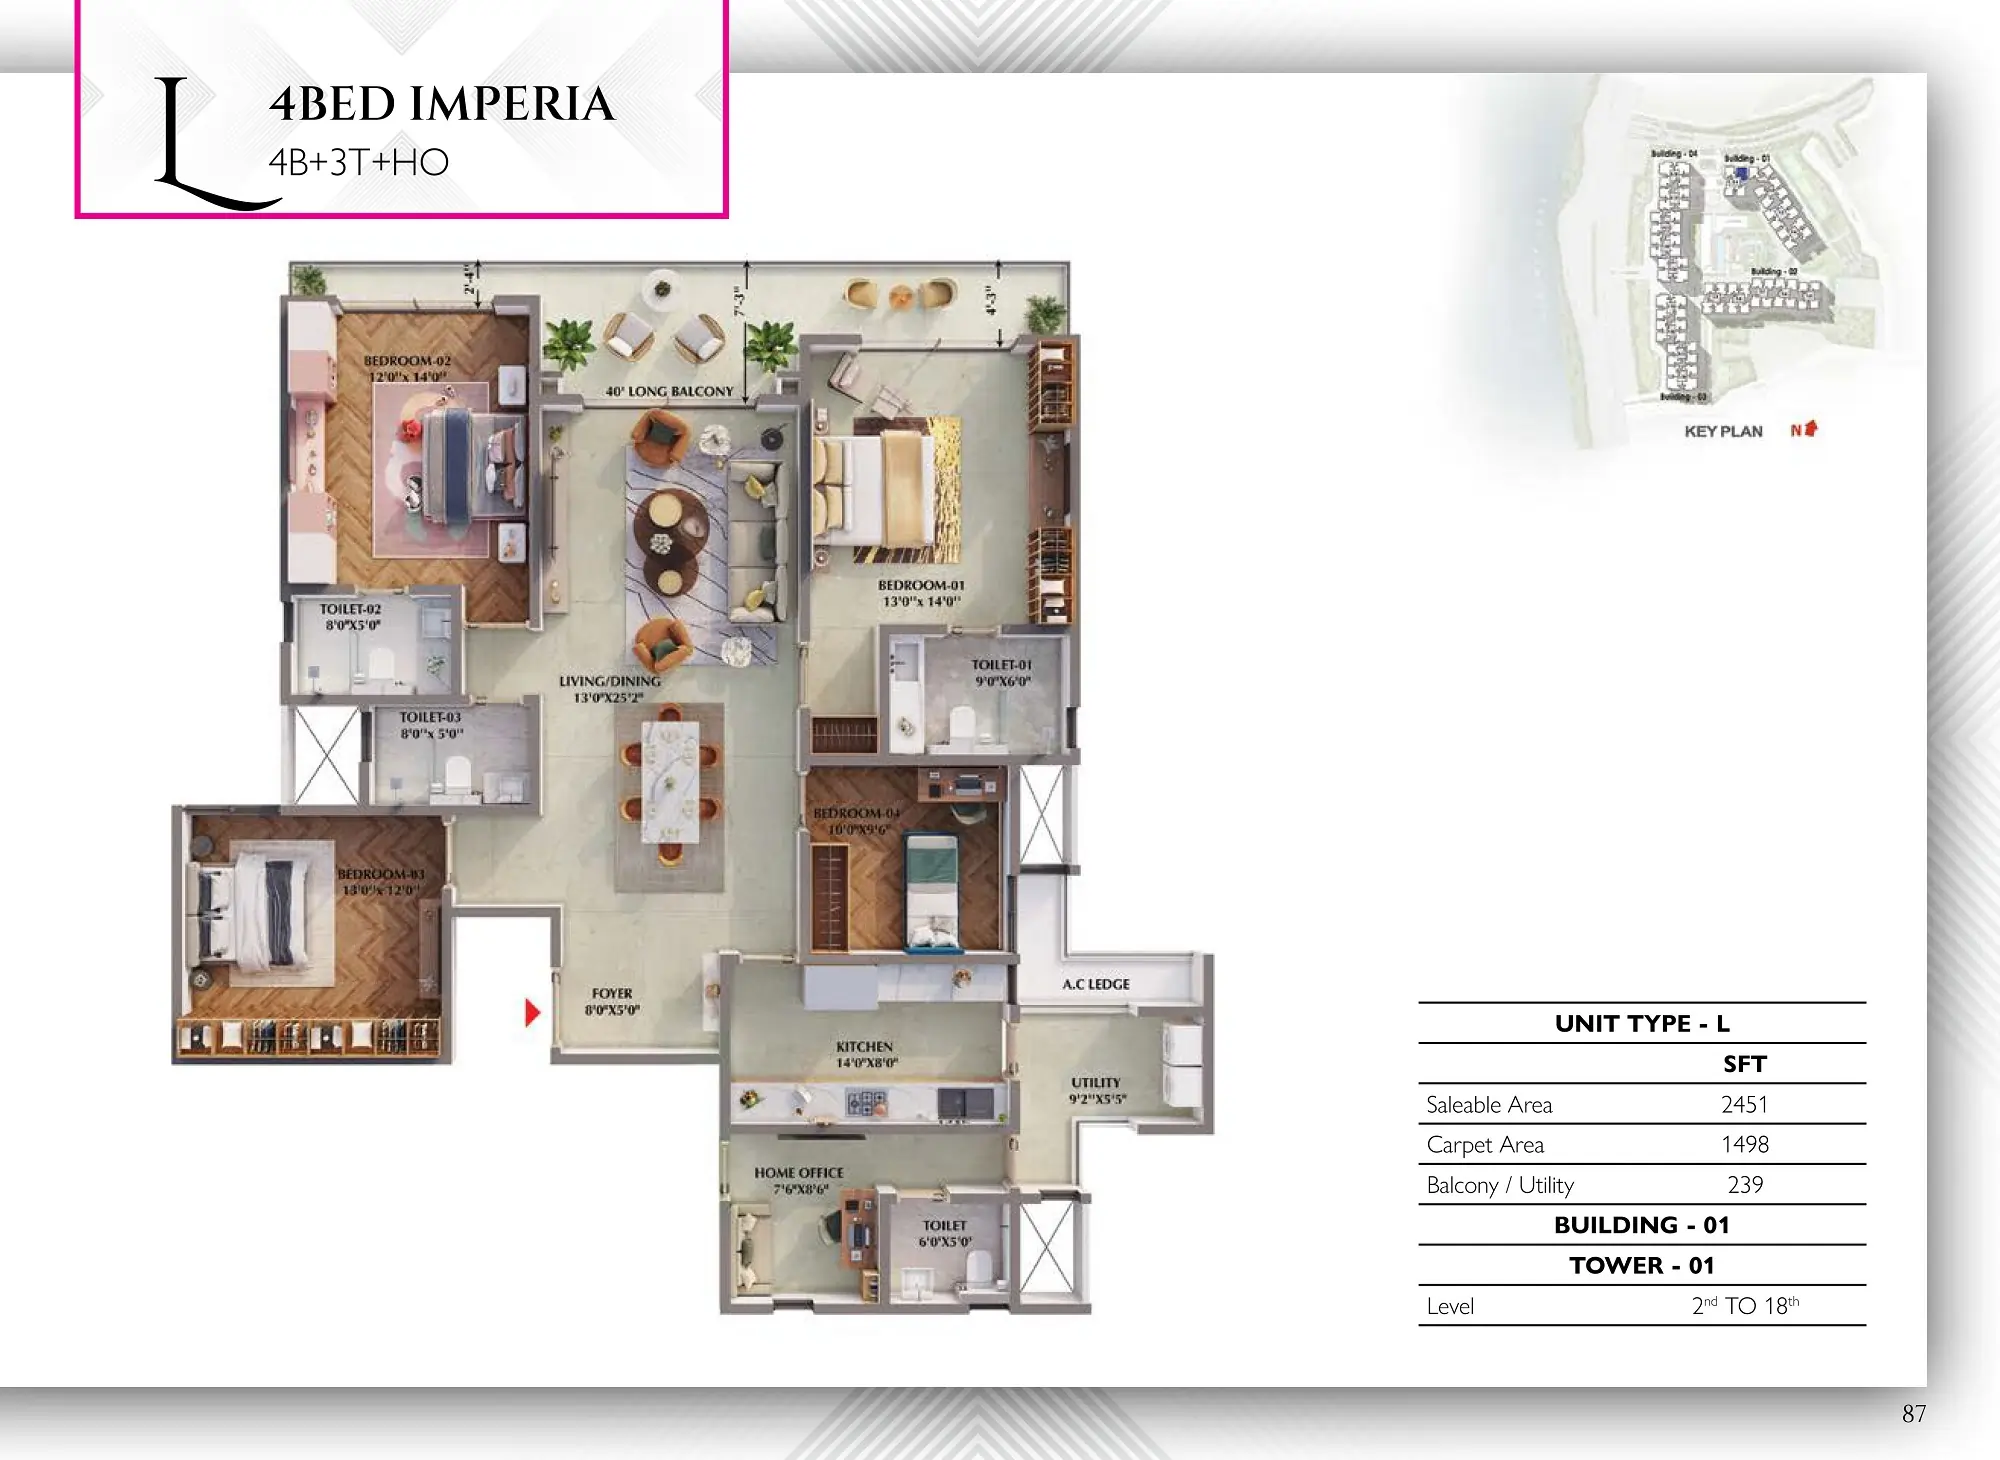
4 BHK Imperia Floor Plan
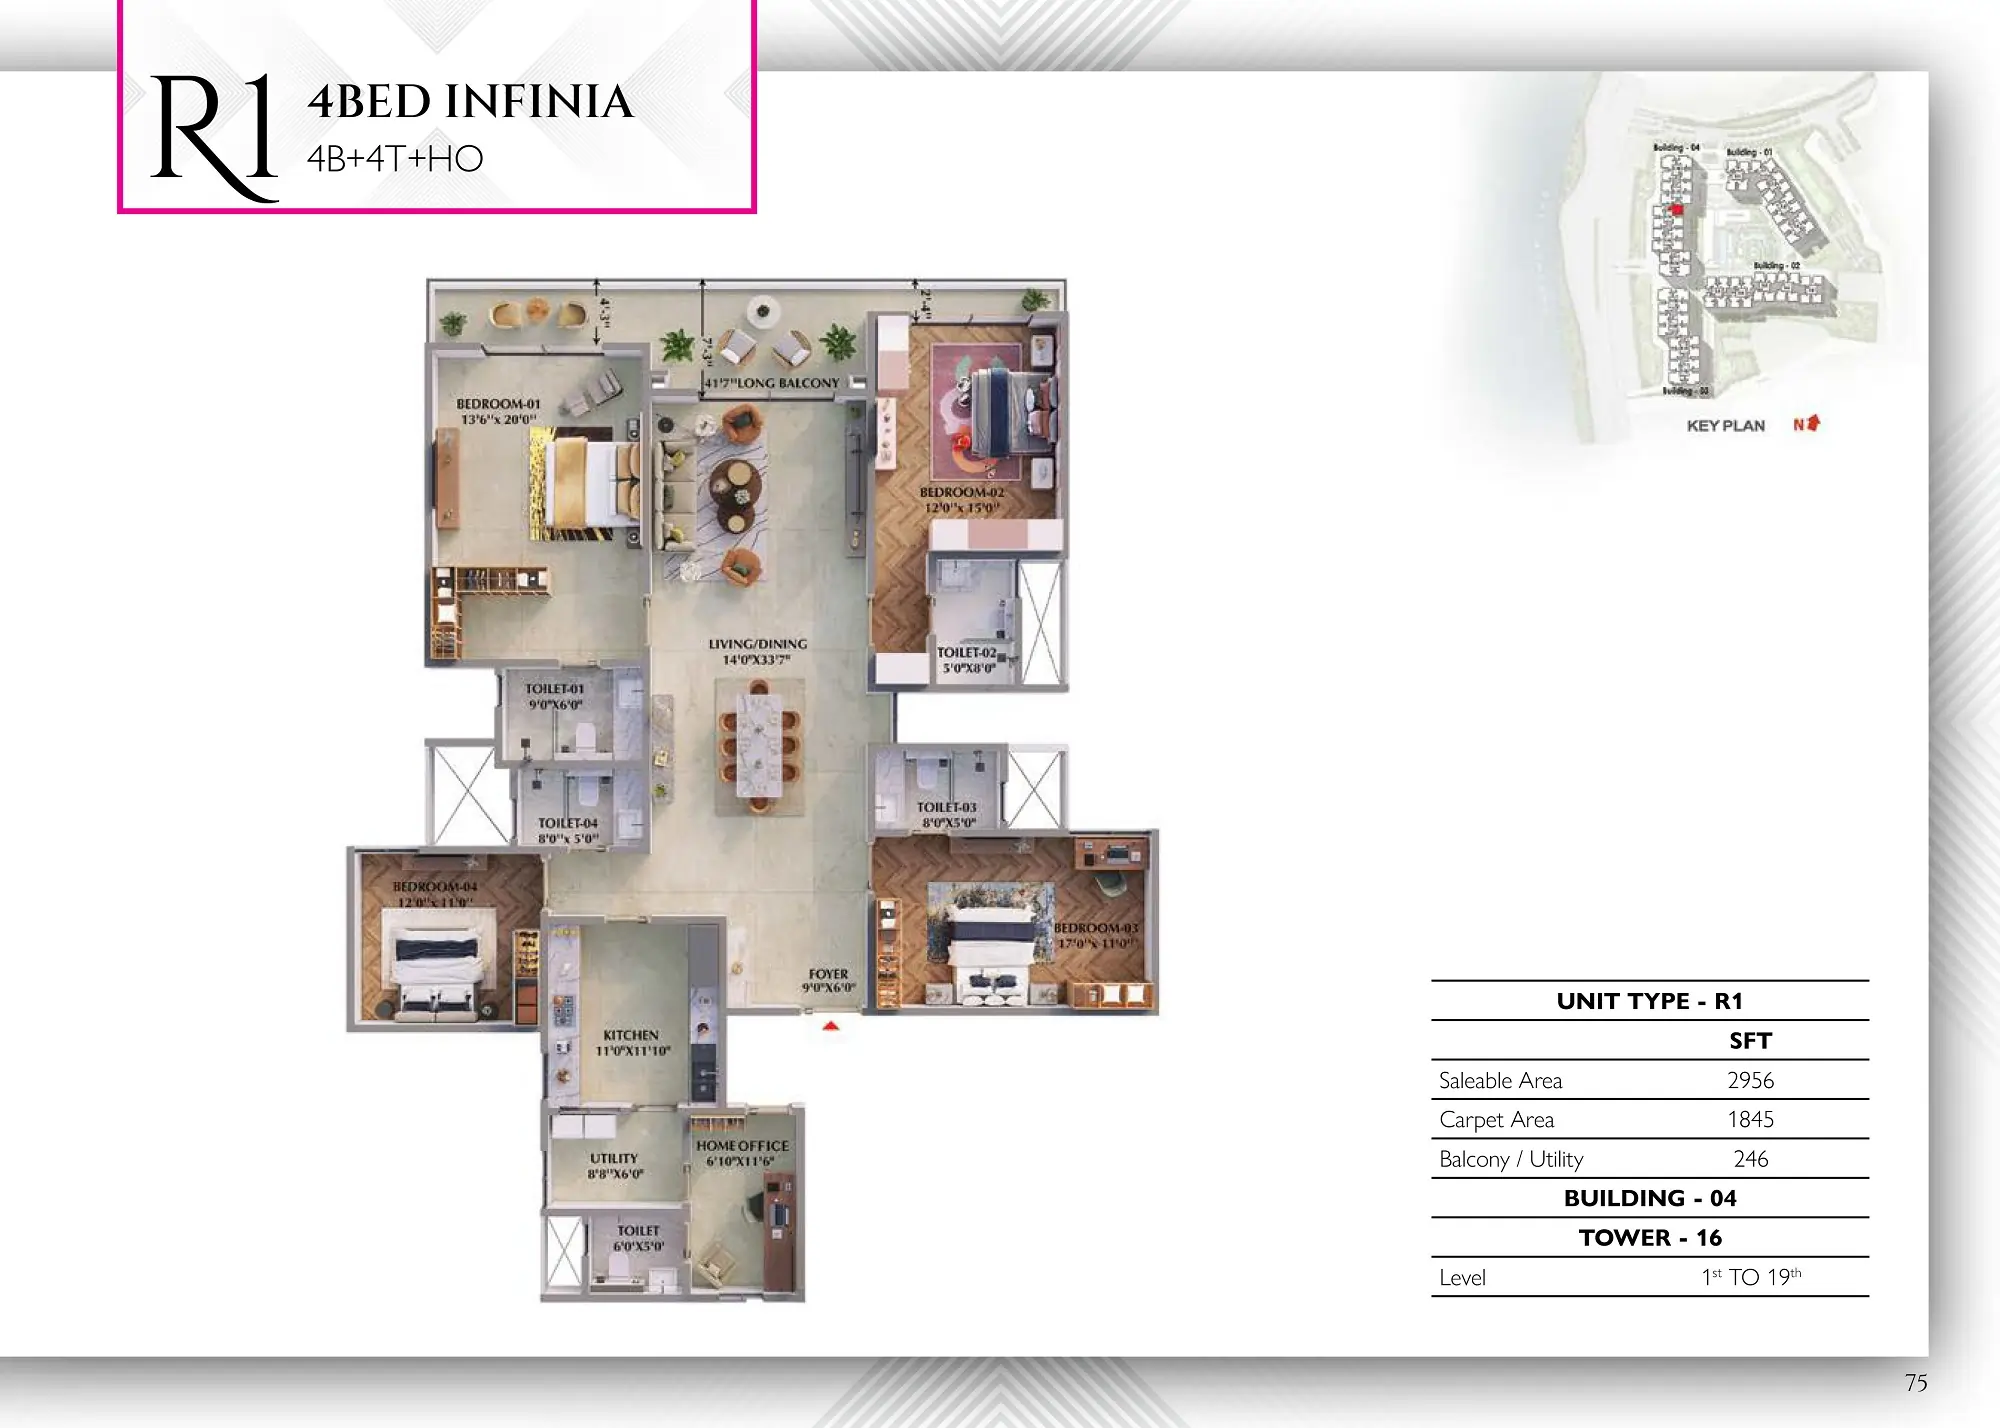
4 BHK Infinia Floor Plan
5 BHK Aurum Suites Floor Plan
About Floor Plan
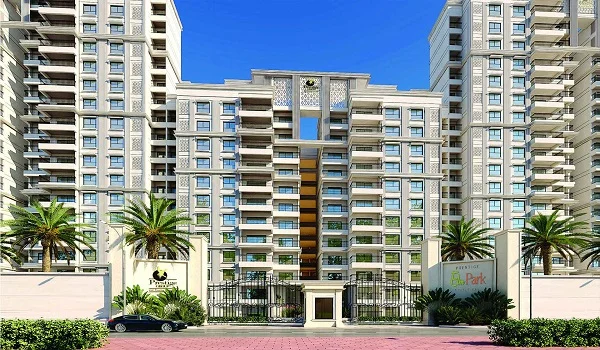
RSP Design Consultants, one of the top architects in India, designed the floor plan of Prestige Raintree Park. Most of the best township projects in India are designed by them, and they have obtained great reviews from buyers. Buyers can choose from a range of housing units of different sizes, and all these houses will appeal to modern buyers.
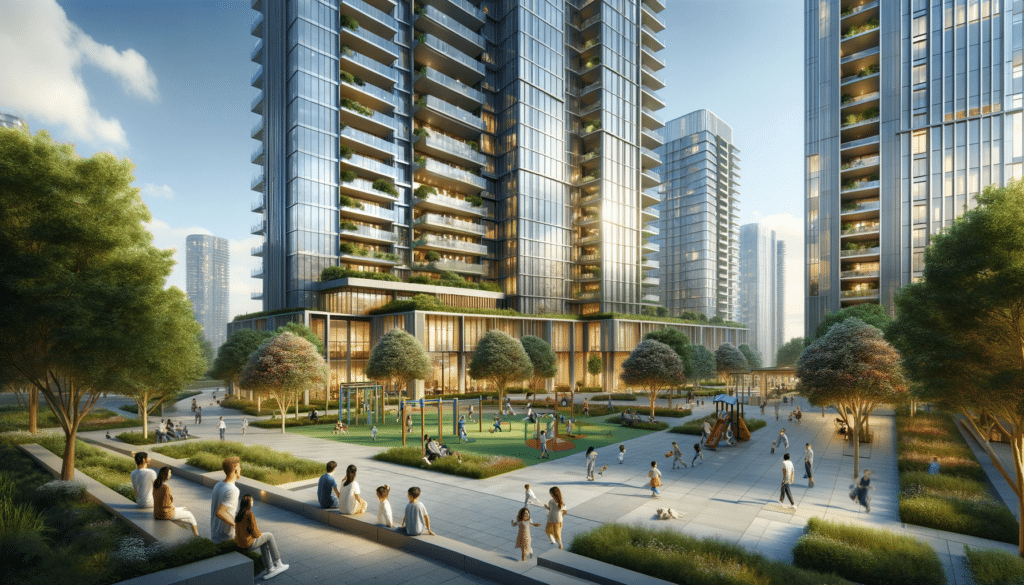
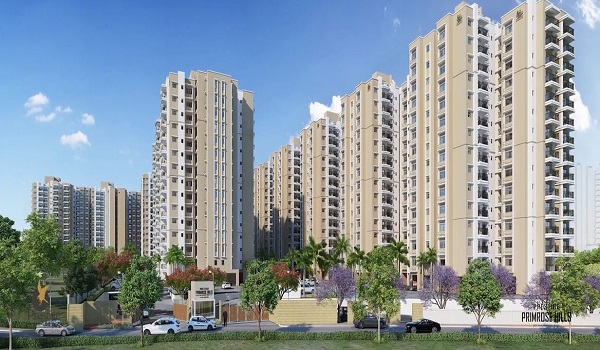
The Prestige Raintree Park comprises 4 buildings with 18 towers, each with 2B+G+19 floors. Prestige Raintree Park floor plan PDF features well-designed apartments with Vaasthu, natural light, and good air ventilation with the door facing East, West, and North directions.
Types of floor plans available are:
- Prestige Raintree Park Whitefield Regular - 3 B+ 3 T
- Prestige Raintree Park Varthur Road Regalia - 3 B +3T+Home Office
- Prestige Raintree Park Bangalore Imperia - 4 B+3T+Home Office
- Prestige Raintree Park Whitefield-Varthur Infinia - 4B+4T+Home Office
- Prestige Raintree Park Phase 2 Aurum Suites - 4 B+4T+STUDIO+Home Office (5 BHK)
At Prestige Raintree Park, there are premium-priced units in different towers known as Diamond, Gold, and Silver. These units are in high demand due to their views and are defined as follows:
- Diamond: Lake Facing Units
- Gold: Amenities Facing Units
- Silver: Corner Units
Prestige Raintree Park Floor Plan reviews provide a detailed analysis of floor plans offered in the project for 3 BHKK, 4 BHK, and 5 BHK luxury apartments in the floor sizes of 2005 - 3709 sq ft. Each floor plan is brilliantly designed with Vaastu compliance and aims to provide perfect ventilation to every corner of the house. The floor plans are designed to provide spacious living spaces to the residents. Prestige Raintree Park’s Floor Plan has been reviewed by top property experts and has been provided with a review rating of 4.3 out of 5.
Following are the Floor Plan Reviews for various apartments featured in Prestige Raintree Park.
Prestige Raintree Park 3 BHK floor plan at Whitefield consists of a spacious designed 3 bedrooms, a well-equipped Modern kitchen with an attached utility space, 2 balconies, 3 modern bathrooms, and a Spacious living room.
This floor plan comes in 4 distinct types from Type A- D, catering to both joint and extended families. The area of 3 BHK Floor plan of Prestige Raintree Park pdf ranges between 2005 to 2020 sq. ft. It provides ample storage space, ensuring comfort and convenience for all residents.
- 3 BHK units with 3 Bedrooms and 2 Bathrooms
- 3.5 BHK flats with 3 Bedrooms, an additional small bedroom, and 3 Bathrooms.
These units are for large families where many people are part of the household.
- 3 BHK size range – 2005 sq ft to 2020 sq ft
- 3.5 BHK size range - 2187 sq ft to 2400 sq ft
- 3.5 BHK+ study size range- 2451 sq ft to 2588 sq ft
The availability of Prestige 3 BHK Floor Plan with dimensions in different towers with the following sizes:
| 3 B+ 3 T | ||
| Unit Type | BHK | Area |
| Type A | 3 B+ 3 T | 2005 Sq. ft. |
| Type B | 3 B+ 3 T | 2004 sq. ft. |
| Type C | 3 B+ 3 T | 2013 Sq. ft. |
| Type D | 3 B+ 3 T | 2020 Sq. ft. |
The Regalia units are 3.5 BHK apartments at Prestige Raintree Park available in 7 variants, Type E-K. They range in size from 2187 sq. ft. to 2414 sq. ft. and consist of 3 bedrooms with 2 balconies, 3 toilets, and a home office, along with a living hall, balcony, and a modular kitchen with utility. These units are located in Towers 2, 6, and 7 from the 1st to the 19th floors.
The saleable area ranges from 2187 sq. ft. to 2414 sq. ft., with a carpet area of 1321 sq. ft. to 1486 sq. ft. Additionally, the balcony/utility space totals 231 sq. ft. to 240 sq. ft.
The availability of Prestige 3.5 BHK Floor Plan with dimensions in different towers with the following sizes:
| 3 B +3T+Home Office (3 Bed Regalia) | ||
| Unit Type | BHK | Area |
| Type E | 3 B +3T+ HO (3 Bed Regalia) | 2187 sq. ft. |
| Type F | 3 B +3T+ HO (3 Bed Regalia) | 2225 Sq. ft. |
| Type G | 3 B +3T+ HO (3 Bed Regalia) | 2246 Sq. ft. |
| Type H | 3 B +3T+ HO (3 Bed Regalia) | 2267 Sq. ft. |
| Type I | 3 B +3T+ HO (3 Bed Regalia) | 2314 Sq. ft. |
| Type J | 3 B +3T+ HO (3 Bed Regalia) | 2401 Sq. ft. |
| Type K | 3 B +3T+ HO (3 Bed Regalia)) | 2414 Sq. ft. |
The 4 BHK floor plans of Prestige Raintree Park are available in 7 different variants: Type L, M, M1, N, N1, P, and V. The size of these apartments ranges from 2451 sq. ft. to 2540 sq. ft. This size segment is called Imperia, consisting of 4 bedrooms, 4 toilets, and a Home office (4BR+4T+HO). It also includes a spacious living hall, modular Kitchen, and Balcony/ Utility.
The saleable area of these apartments ranges from 2471 to 2688 sq. ft. The carpet area ranges from 1512 sq. ft. to 1601 sq. ft. Balcony/Utility are in the size ranges from 234 sq. ft. to 245 sq. ft. Imperia apartments are available in all four buildings from Tower 1 to 18, from the 1st to 19th floor.
The availability of Prestige 4 BHK Floor Plan with dimensions in different towers with the following sizes:
| 4 B+3T+Home Office (4 Bed Imperia) | ||
| Unit Type | BHK | Area |
| Type L | 4B+3T+HO (4 Bed Imperia) | 2451 Sqft |
| Type M | 4B+3T+HO (4 Bed Imperia) | 2471 Sqft |
| Type M1 | 4B+3T+HO (4 Bed Imperia) | 2474 Sqft. |
| Type N | 4B+3T+HO (4 Bed Imperia) | 2533 Sqft |
| Type N1 | 4B+3T+HO (4 Bed Imperia) | 2588 Sqft |
| Type V | 4B+3T+HO (4 Bed Imperia) | 2540 Sqft |
Infinia is a high-end 4 BHK Apartment at Raintree Park Whitefield offering a floor plan in 4 variants: Type Q, R, Ra, and R1 with the Size ranges from 2924 sq. ft. to 2956 sq. ft. A 4 BHK Floor plan (4Bedroom + 4 Toilet + Home Office) apartment is a spacious and larger residential unit with 4 bedrooms with balcony, a living room, a kitchen with utility, and a 4 Toilets.
The saleable area of the apartments varies from 2966 to 2968 sq. ft., while the carpet area ranges from 1852 sq. ft to 1853 sq. ft. The size of the balcony/utility is 247 sq. ft. Infinia apartments are available in all four buildings from Tower 8 to 17, from the 1st to 19th floor.
The availability of Prestige 4 BHK Floor Plan with dimensions in different towers with the following sizes:
| 4B+4T+Home Office (4 Bed Infinia) | ||
| Unit Type | BHK | Area |
| Type Q | 4B+4T+HO (4 Bed Infinia) | 2451 Sqft |
| Type R | 4B+4T+HO (4 Bed Infinia) | 2966 Sqft |
| Type Ra | 4B+4T+HO (4 Bed Infinia) | 2968 Sqft |
| Type R1 | 4B+4T+HO (4 Bed Infinia) | 2956 Sqft |
The Floor Plan of 5 BHK apartments at Prestige Raintree Park Varthur is called Arum Siutes, which includes (4B+4T+Studio+Home Office): a 4 bedroom, a 4 Toilet, a studio room, and a home office. The size of the 5 BHK floor plan ranges from 3503 sq. ft. to 3709 sq. ft. Aurum Suites are available in 4 variants with the Type: S, T, U, and U1. These apartments are available in only 2 buildings with the Tower 10, 13, 14, and 18 from 1st to 19th floors.
The saleable Area ranges from 3503 sq. ft. to 3708 sq. ft., with a carpet area of 2136 sq. ft. to 2295 sq. ft. Additionally, the balcony/utility space is 355 sq. ft. Prestige 5 bhk floor plan prices are expensive and start from 5 Cr onwards.
The availability of Prestige 5 BHK Floor Plan pdf downloads with dimensions in different towers with the following sizes:
| 4 B+4T+STUDIO+Home Office (5 BED Aurum Suites) | ||
| Unit Type | BHK | Area |
| Type S & S(A) | 4 B+4T+STUDIO+HO (5 BED Aurum Suites) | 3503 Sqft |
| Type T & T(A) | 4 B+4T+STUDIO+HO (5 BED Aurum Suites) | 3543 Sqft |
| Type U & U(A) | 4 B+4T+STUDIO+HO (5 BED Aurum Suites) | 3693 Sqft |
| Type U1 & U1(A) | 4 B+4T+STUDIO+HO (5 BED Aurum Suites) | 3709 Sqft |
Prestige Raintree Park Floor Plan PDF provides in-detail view, blueprint, built-up area details, SBA, and Carpet area details of 3, 4, and 5 BHK apartments in the project. Download the Prestige Raintree Park Floor Plan PDF for free at https://www.prestigeraintreeparkvarthur.in/.
Prestige Raintree Park Floor Plan Price for 3 BHK apartments in floor size of 2005 sq ft - 2588 sq ft is 2.59 CR onwards. The price 4 BHK flats with floor plan size between 2900 sq ft and 2956 sq ft begins at 3.08 CR. The price of 5 BHK apartments in floor plan size between 3503 sq ft and 3705 sq ft starts at 4.46 CR.
Prestige Raintree Park Floor Plans are available for sale in 3-bed, 4-bed, and 5-bed apartment units in floor sizes between 2005 sq ft and 3709 sq ft with attractive prices starting from 2.59 CR.
Plan your visit to Prestige Raintree Park
Get directions, the current price sheet and availability in one place — shared by a property expert.
Faqs
Prestige Raintree Park has 3, 3.5, 4, and 5 BHK flats with the sizes ranges from 2004 to 3709
sq. ft. to meet the needs of different buyers.
All the units here are designed based on Vaastu to attract positive energy.
The size of apartments in Prestige Raintree Park ranges from 2005 to 3700 sq ft.
It is impossible to change the floor plan after booking, but the project has apartments and
villas with different floor plans, and buyers can
- Diamond -Lake Facing Units
- Gold- Amenities Facing Units
- Silver - Corner Units
These Diamond, Gold, and Silver Units are Premium Priced units, respectively.
Floor plans depict the spatial arrangement of rooms, areas, and physical features as viewed
from above with precise scale drawings. They educate the home buyer and provide a sense of
how spacious the rooms are. Floor plans are available in formats ranging from simple
sketches to 3D images with animation videos.
The carpet area comprises the actual usable space within a property, excluding the thickness
of walls. It includes rooms, kitchen, bathrooms, and other enclosed areas. The carpet area
accurately estimates the space available for living or working purposes.
The saleable area of a flat comprises the total built-up area of the flat along with the area of
common amenities like the staircase. According to RERA (Real Estate Regulatory
Authority), the saleable area can be classified as the carpet area plus exclusive terrace,
personal veranda, and exclusive balcony area, along with proportionate shares of the common
area in the building. This is also commonly known as the super built-up area.
Prestige Raintree Park Blog
Prestige Raintree Park 1 BHK Apartment Floor Plan Prestige Raintree Park 3 BHK Apartment Floor Plan
 Prestige Raintree Park 4 BHK Apartment Floor Plan
 Prestige Raintree Park Model Apartment
 Prestige Raintree Park Apartments
 Prestige Raintree Park Maintenance Charges
Prestige Raintree Park Floor Plans Related Pages
Prestige Raintree Park 1 BHK Apartment Floor Plan
 1 Bhk Apartments For Sale In Whitefield 2024
 1 Bhk Ready To Move In Flats In Bangalore
 Prestige Raintree Park 2 BHK Apartment Floor Plan
 2 Bhk Apartments For Sale In Whitefield 2024
 Prestige Raintree Park 2 BHK Floor Plan
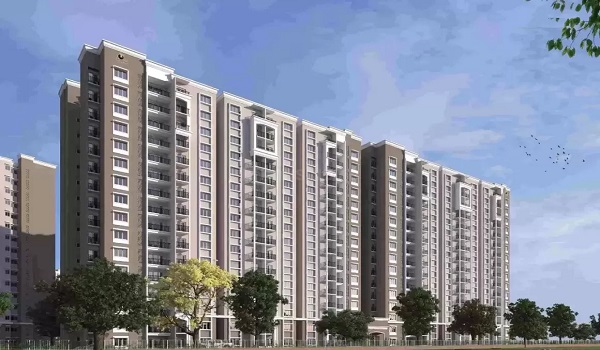 2 BHK for Sale in Bangalore by Prestige Group
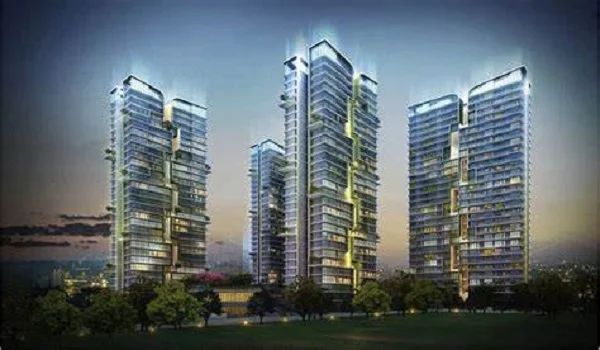 2 Bhk Ready To Move In Flats In Bangalore
3 BHK Apartment
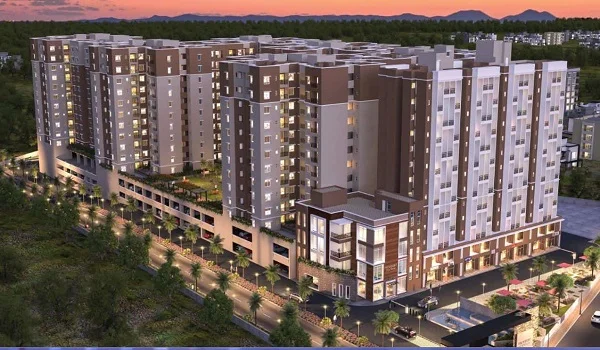 3 Bhk Apartments For Sale In Whitefield 2024
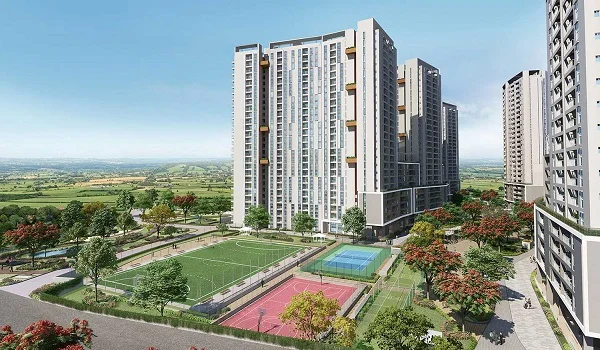 3 Bhk Luxury Apartment For Sale On Varthur Road 2024
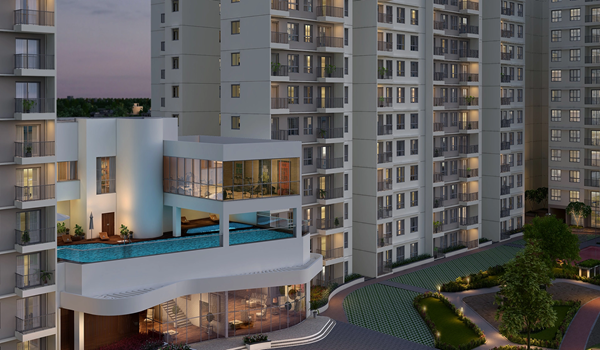 3 BHK Luxury Apartments in Bangalore
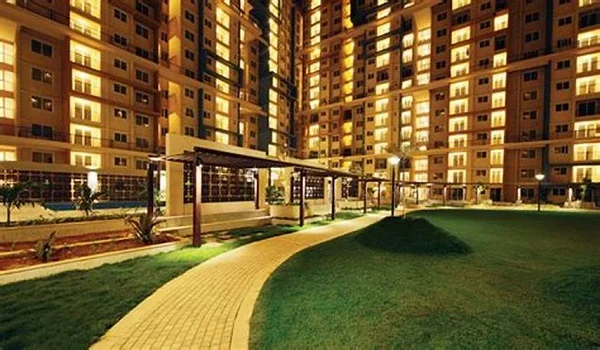 3 BHK Ready to Move in Flats in Bangalore
4 BHK Apartment
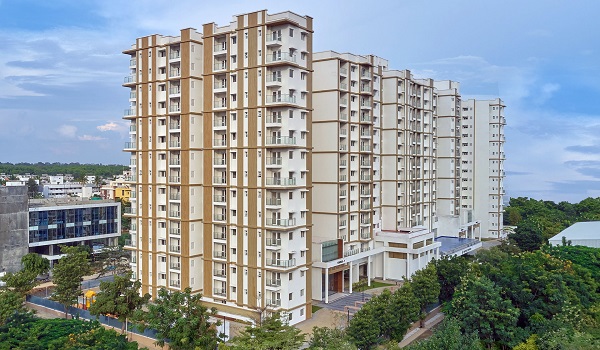 4 BHK Apartments in Bangalore
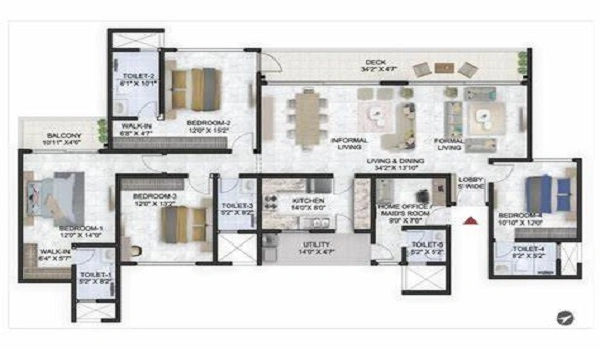 Prestige Raintree Park 5 Bhk Floor Plan
Explore The Floor Plans Of Prestige Raintree Park
 Prestige 1 Bhk Flats In Bangalore
 Prestige 2 BHK flats in Bangalore
 Prestige 3 Bhk Flats In Bangalore 2024
 Prestige 5 Bhk Apartments In Bangalore
 Prestige Group 1 Bhk Apartments For Sale In Bangalore
 Prestige Raintree Park 3 Bhk 4 Bhk And Penthouses Price Comparison