 Prestige Raintree Park Video
Gallery
Prestige Raintree Park Gallery
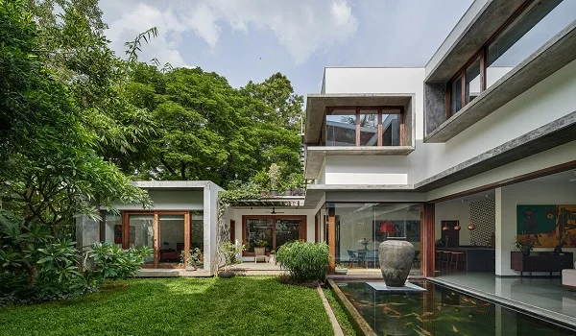
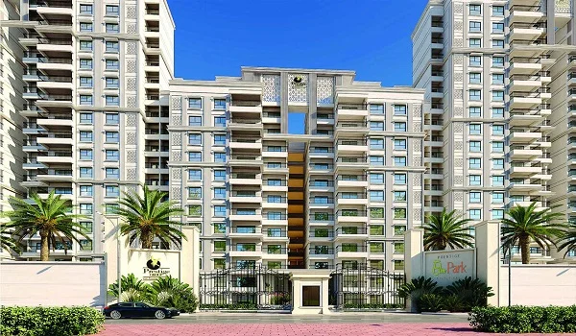
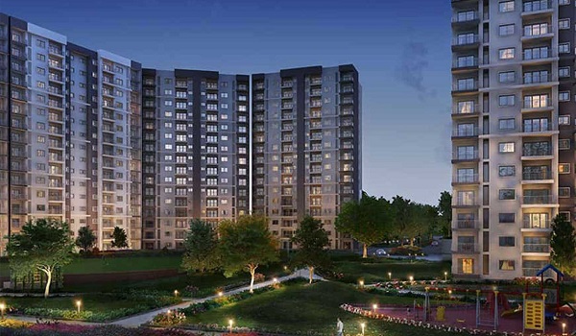
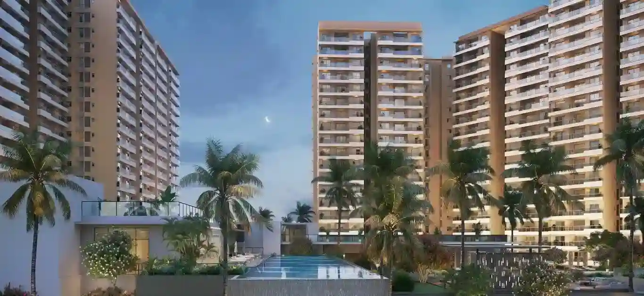
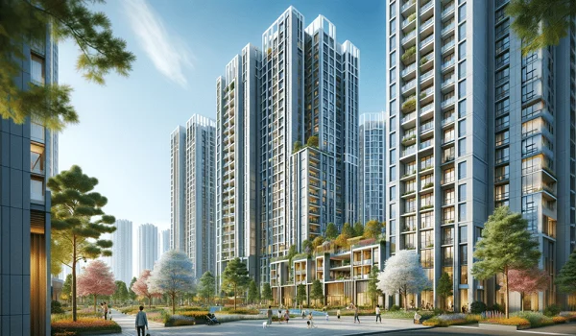
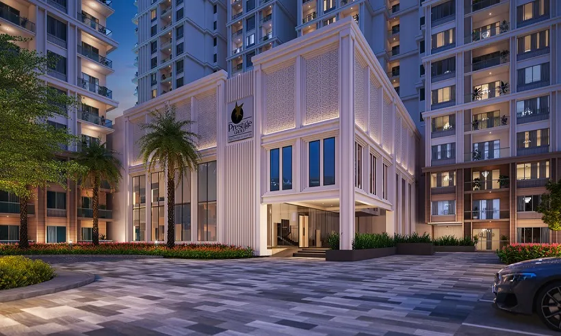
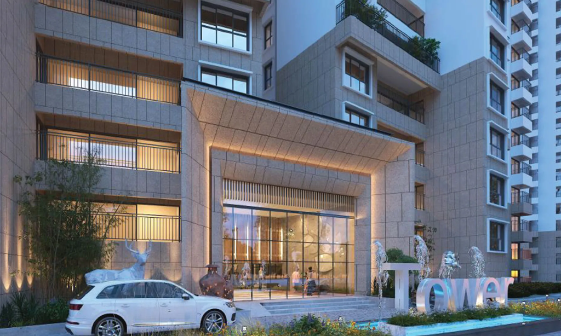
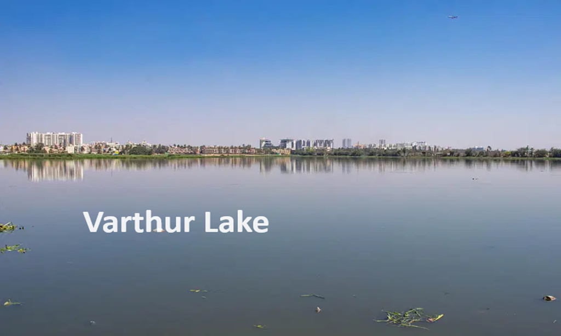
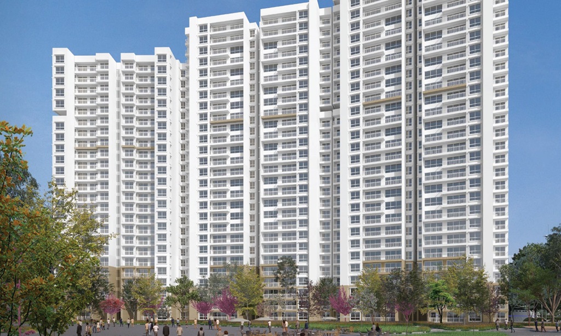
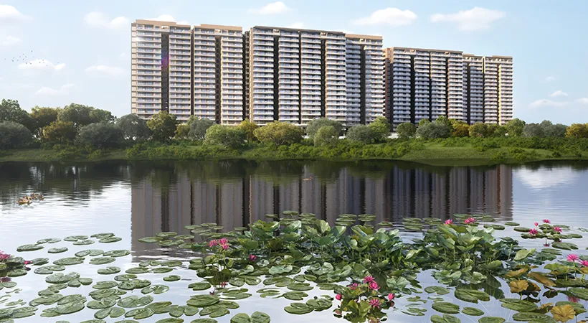
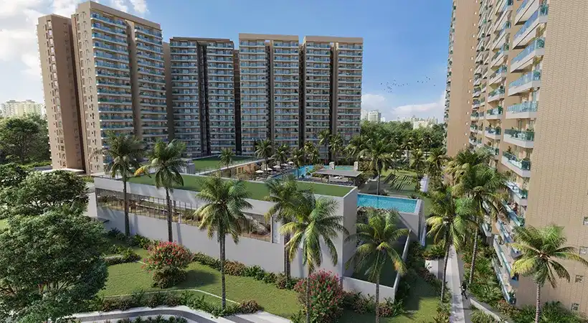
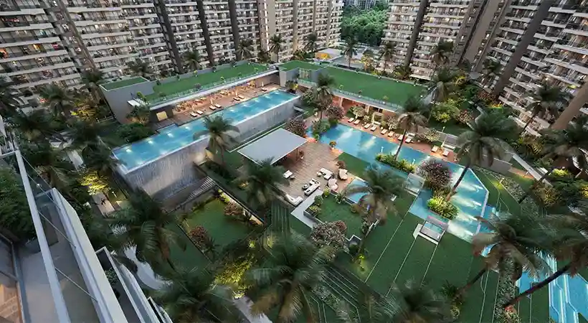
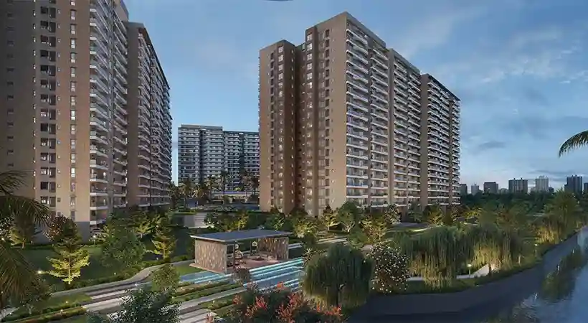
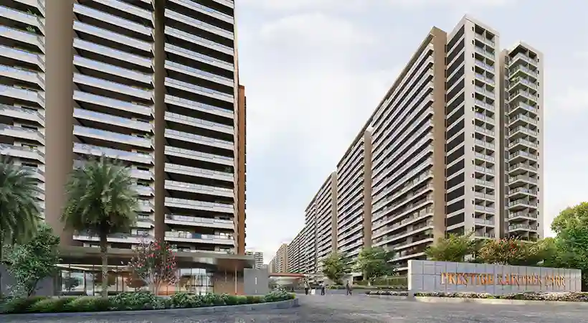
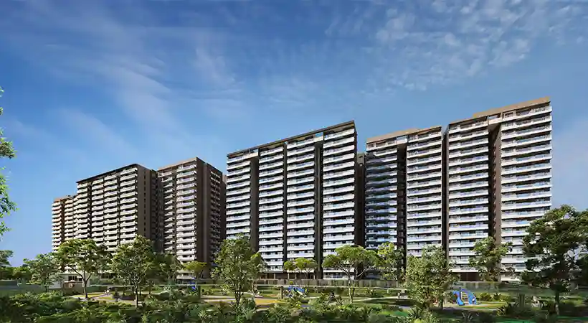
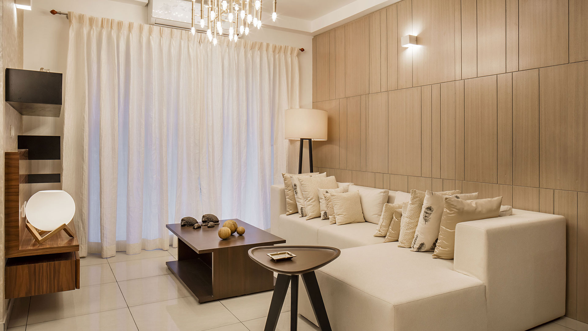
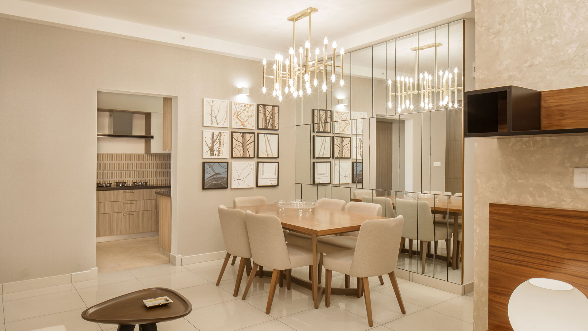
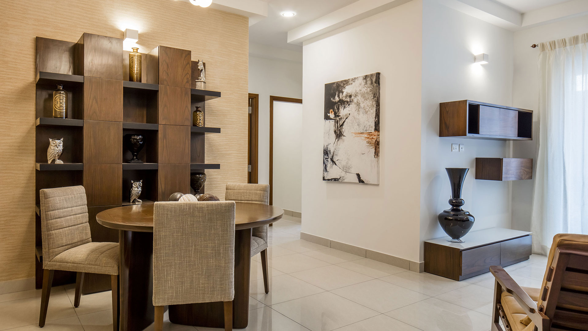
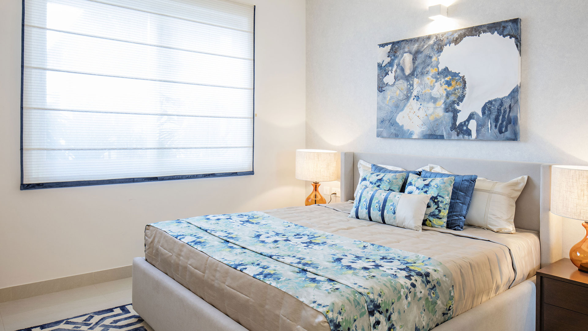
The gallery of Prestige Raintree Park is a collection of real-time images of the construction site, the project's towers, interiors, and amenities spread over 21 acres. The Gallery page includes pictures of model apartments, Master Plan, floor plans, open spaces, and amenities. The gallery page is frequently updated with the latest photos and videos to keep the buyer updated about the current status of the project.
The latest 3D photographs present on the gallery page will correctly present how the apartments will appear. The photos present on the Gallery page include construction images, model apartments, floor plans, landscapes, and master plans. There are more than 30 images and a 360° view of the project set on 107 acres. All photos presented here are the latest images of phase 1, with 1520 apartments set on 18 high-rise towers in 4 Buildings.
Related Photos of Prestige Rain Tree Park

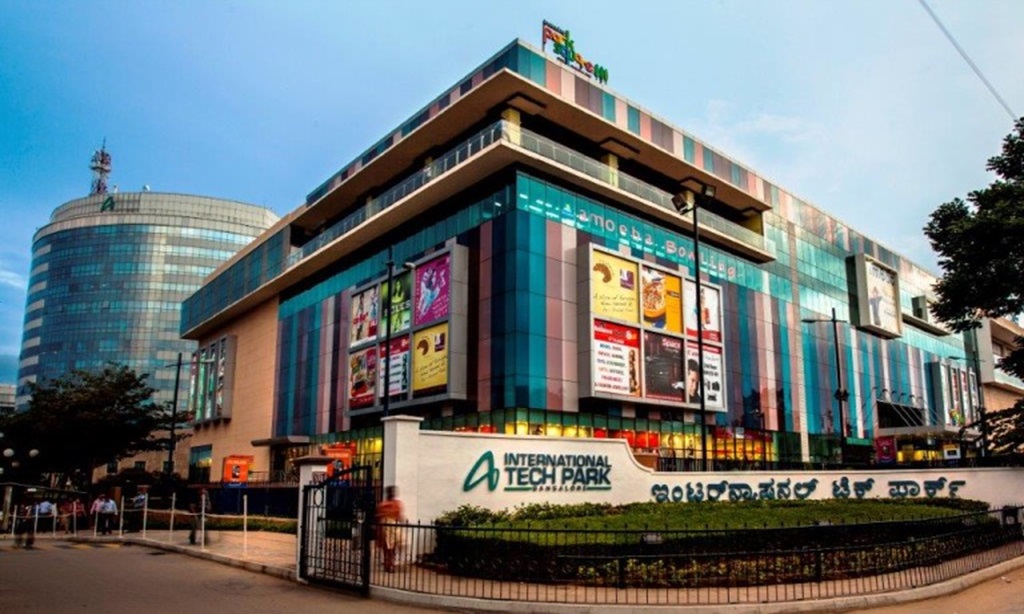
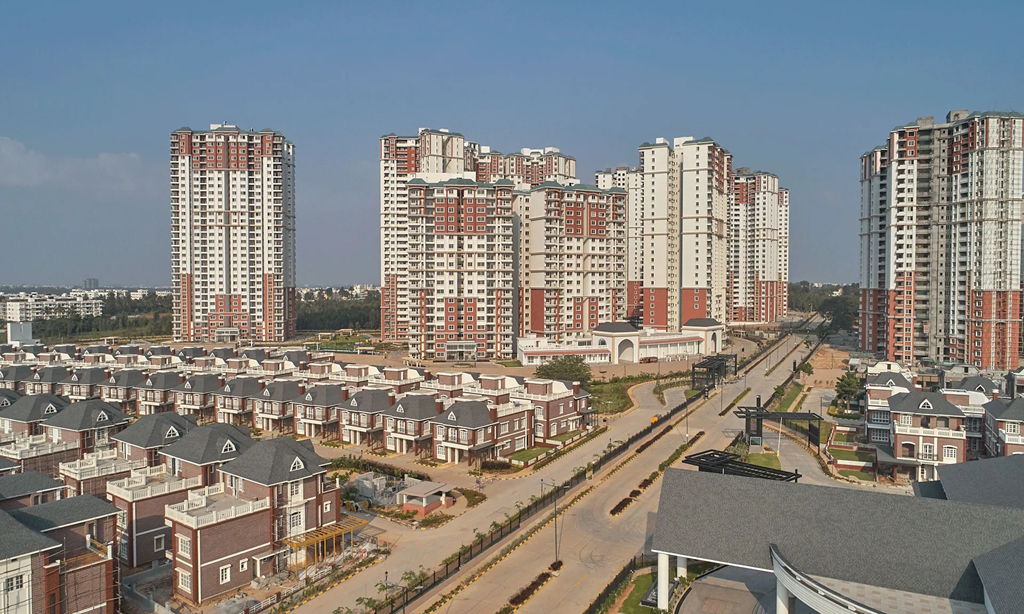
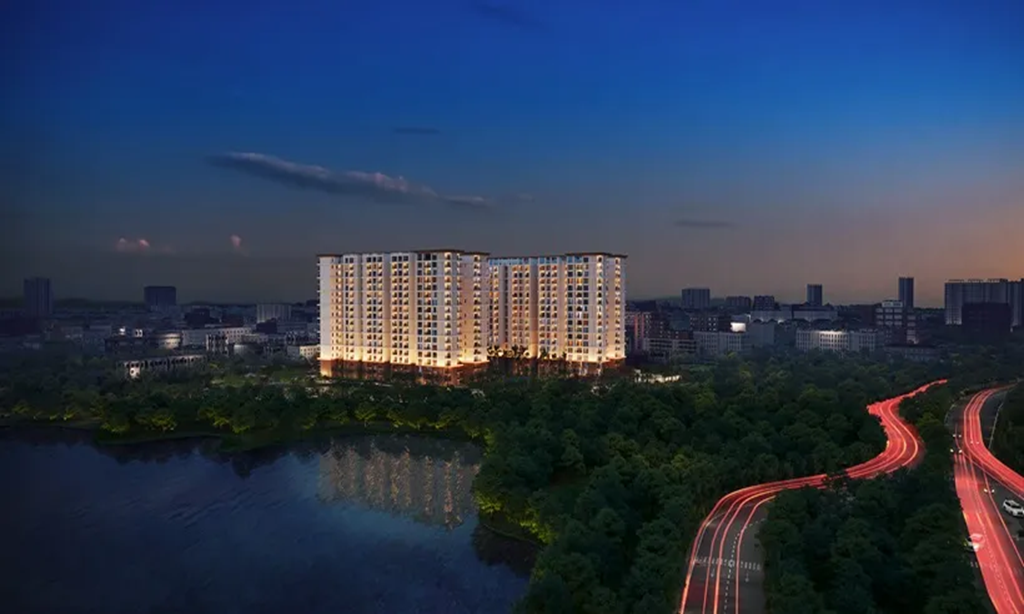
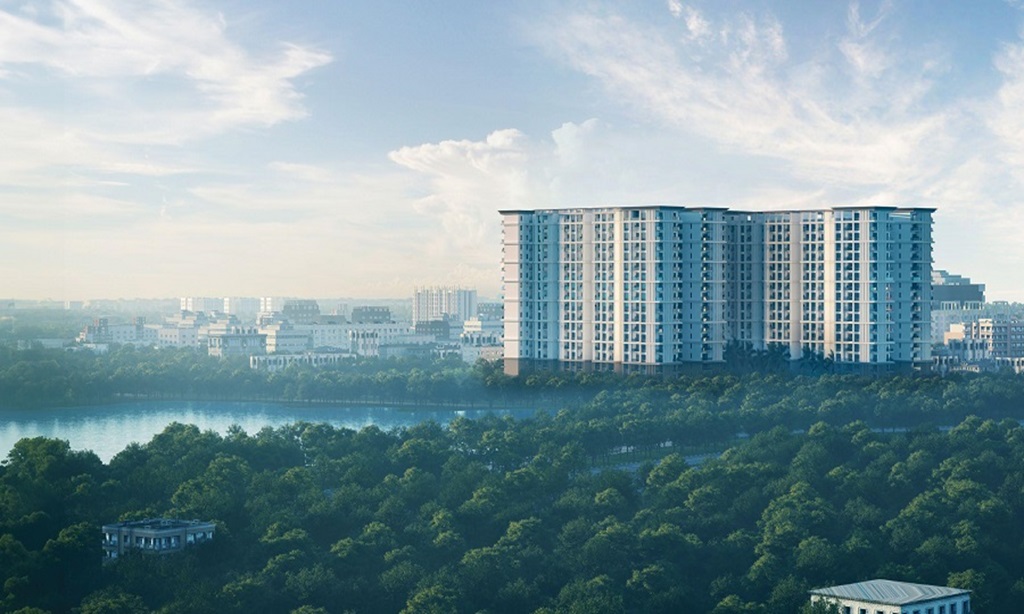
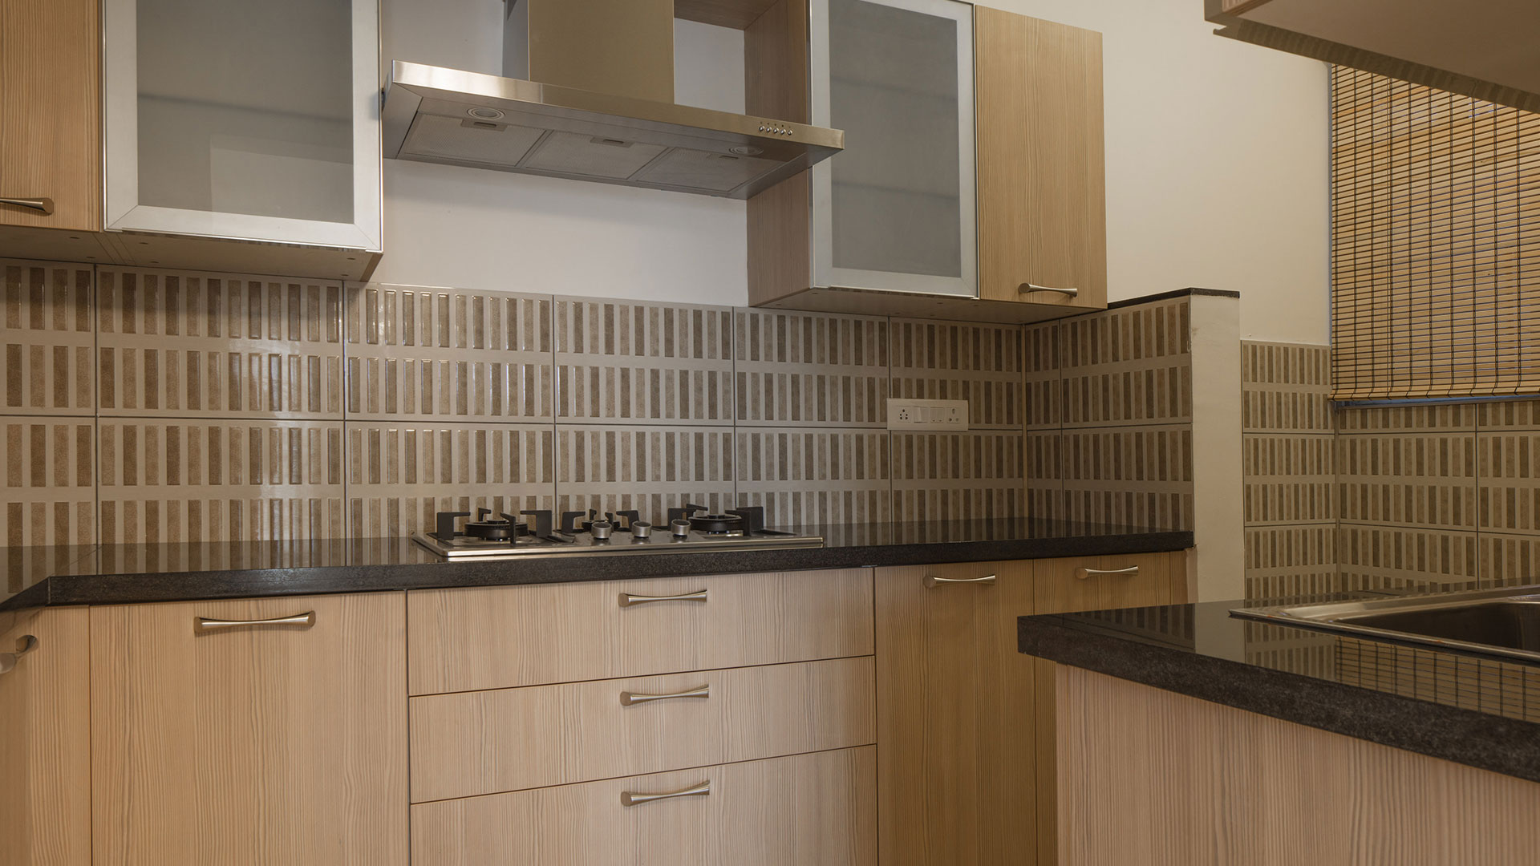
Prestige Raintree Park Virtual Tour
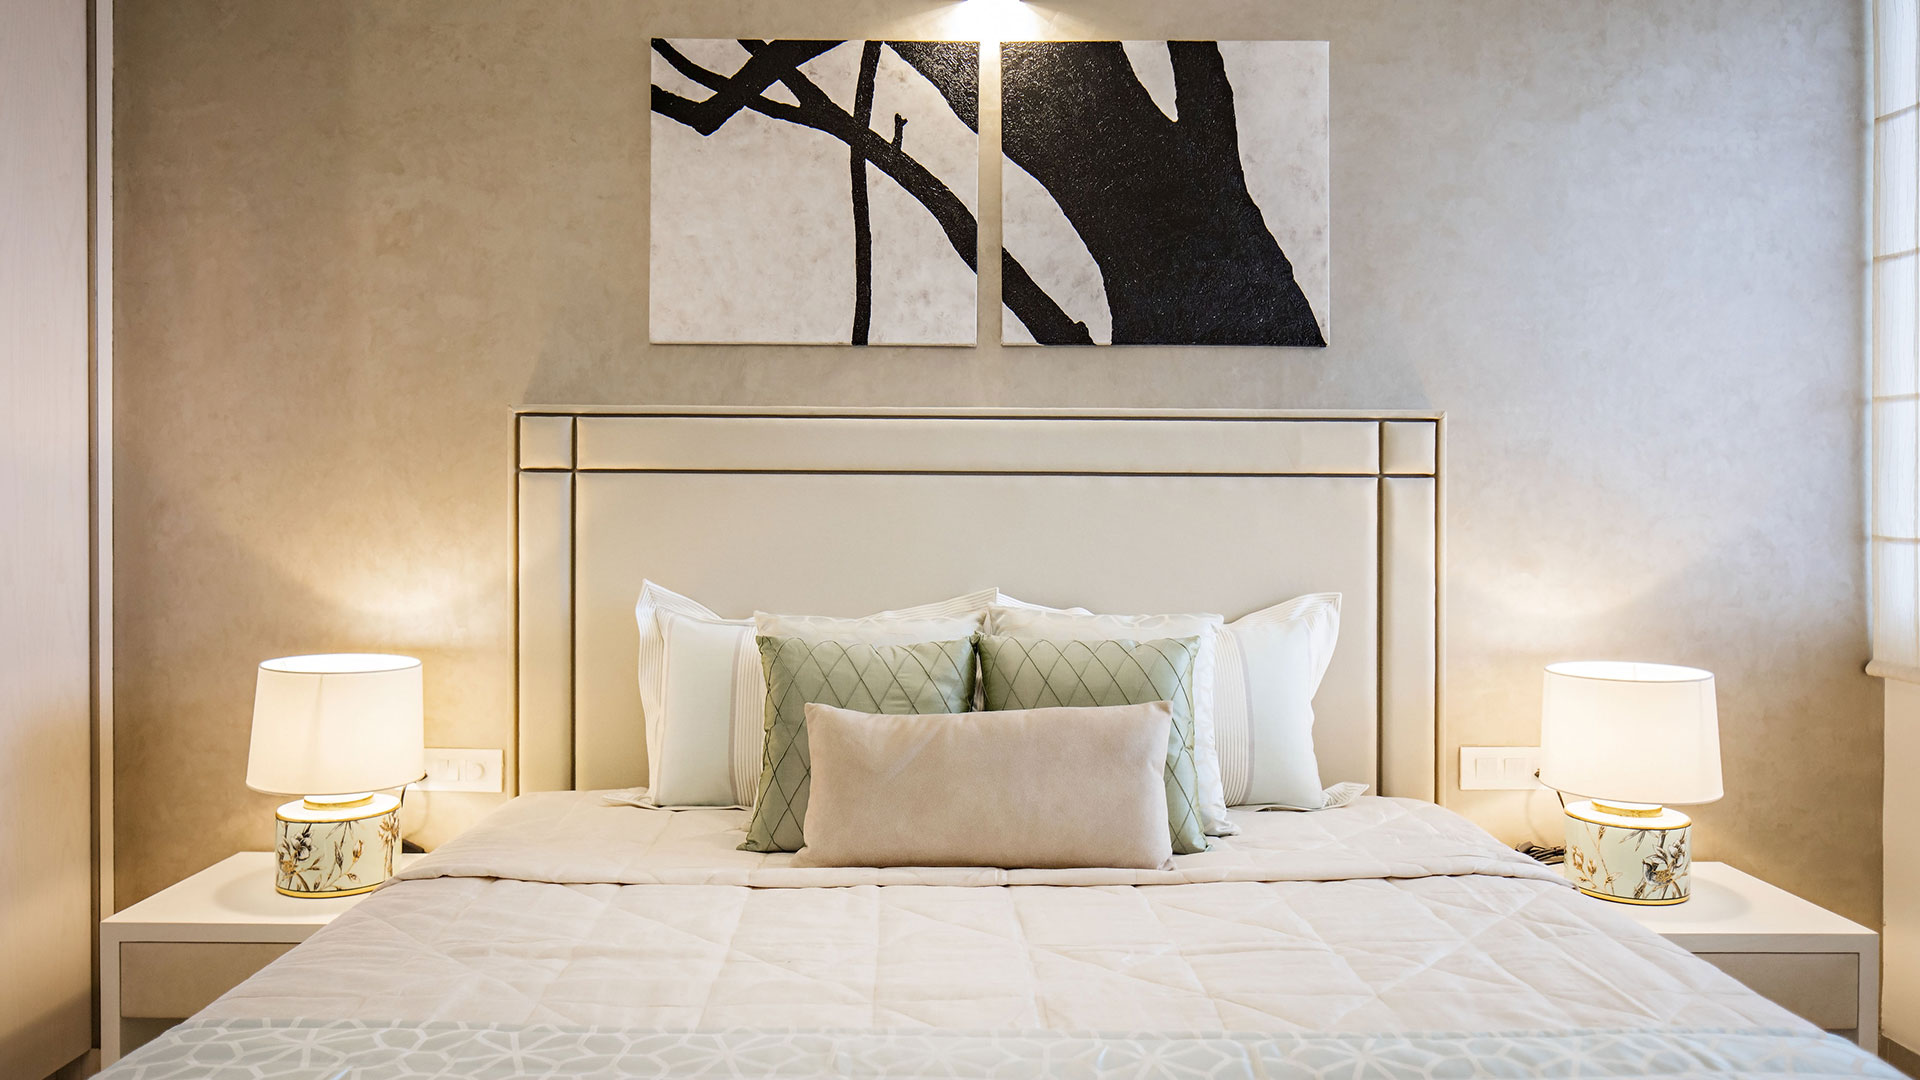
Gallery enables buyers to view 2D images of the 3 and 4 BHK apartments housed on the 21-acre property. It offers buyers a luxurious perspective and helps them visualize how the property will appear with its luxurious amenities. It provides a video tour as well that gives a preview of the opulent project that will be built.
The Gallery in real estate tells a visual story of the residence, showcasing its opulent interiors, stunning architecture, and meticulous attention to detail. The gallery section highlights project features and information through images, videos, blueprints, brochures, and live shots. It provides the latest updates and ongoing activities at the project site. Buyers often visit this page to gather information and reports on the construction progress.
The township's pictures show lush green spaces and gardens that create an idyllic retreat. Gardens are there in the project, making it an ideal place to relax. All such modern features are shown in the Gallery in HD images.
Prestige Raintree Park Gallery provides illustrations of
- Thoughtfully crafted interiors with spacious rooms
- Attractively carved exteriors give a stylish look
- Exquisitely landscaped gardens with green spaces
- Fully equipped amenities for recreation and fitness
The images give a sight into a world of supreme luxury. These show how the whole project is laid out and give every buyer an idea of the luxury lifestyle it will offer. Each image shows the full living spaces and the project as a whole. The images are made open to the public to give buyers a complete sense of the project's appearance.
The virtual tour will show buyers all the features of the project, and to view it, all you have to do is fill in your details on the given form. The homes in the lap of nature surrounded by green spaces are shown in the Gallery. Buyers can look at it to get a clear project picture. Upon completion, buyers can check it to understand what the units would be like.
The Gallery shows the view of how the lavish units that will soon be built. The owners will have a sense of the design of their home with these pictures in the Gallery. Looking at the Prestige Raintree Park gallery photos, everyone finds indulging in this luxury project tempting.
Plan your visit to Prestige Raintree Park
Get directions, the current price sheet and availability in one place — shared by a property expert.
Faqs
The Gallery has designed pictures of the rooms of the units, which will give an idea of how
the finished units will be.
The Gallery of the project has many images, which will give buyers an idea of how this
project is laid out. The photos will provide everyone with a picture of the homes and features
in this project.
The present images are 2D pictures of the project's look. After the construction is completed,
all real images will be uploaded.
Yes, the Gallery includes all the images of the interiors of houses so that buyers can get a
clear view of the project.
Yes, the Gallery has pictures and videos of the surroundings and amenities of the project.
Prestige Raintree Park Whitefield’s project status is ‘ongoing’ which means the project construction has begun.
The project was launched on August 29, 2024. The Construction of the project commenced in
September 2024.